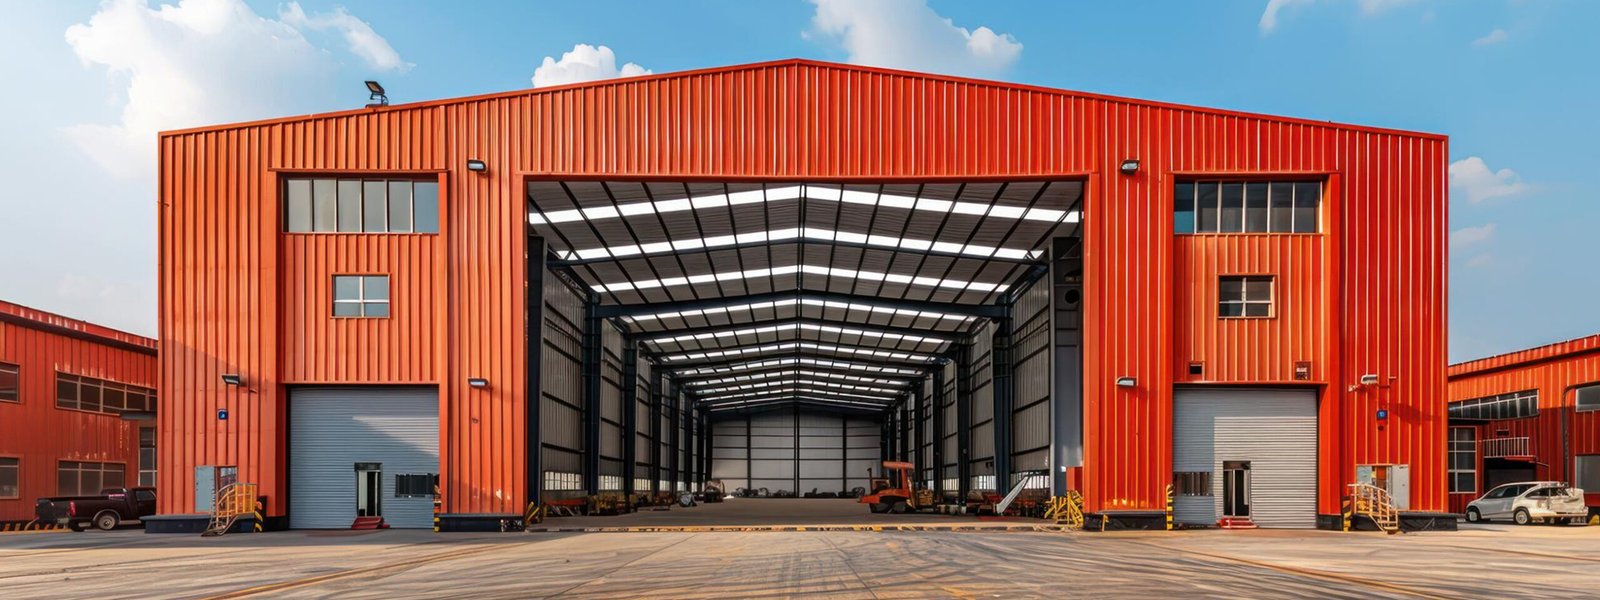
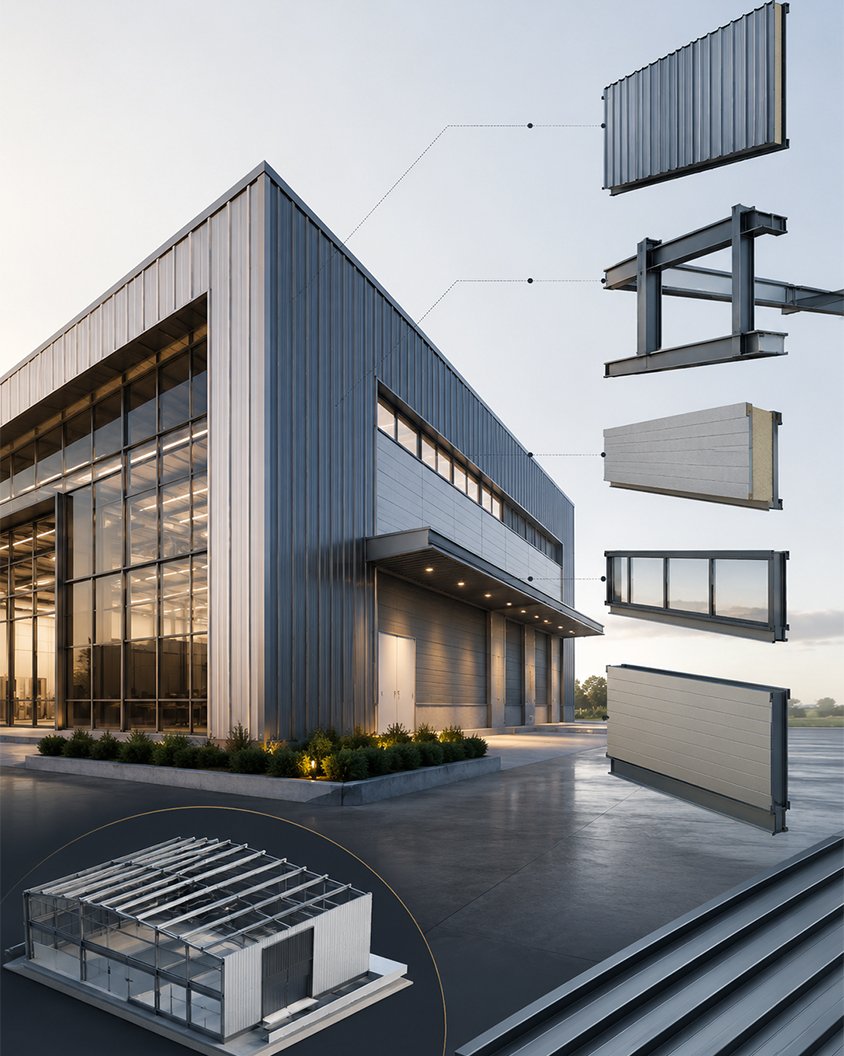
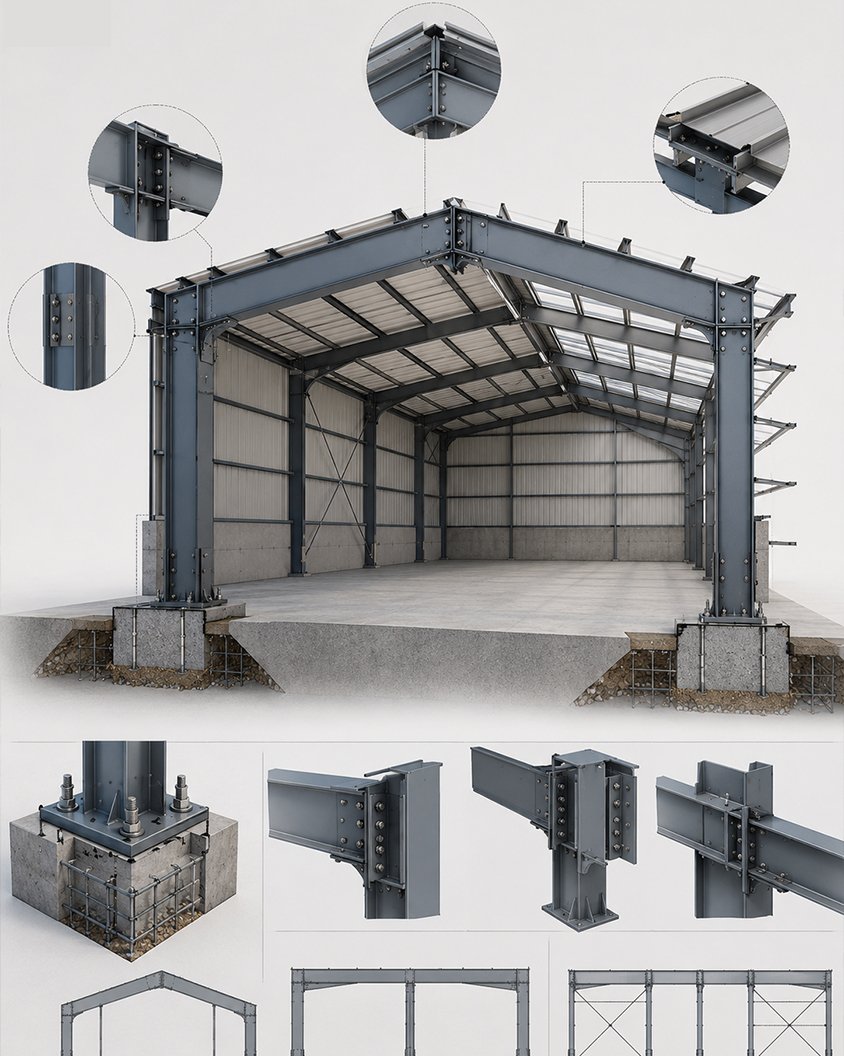
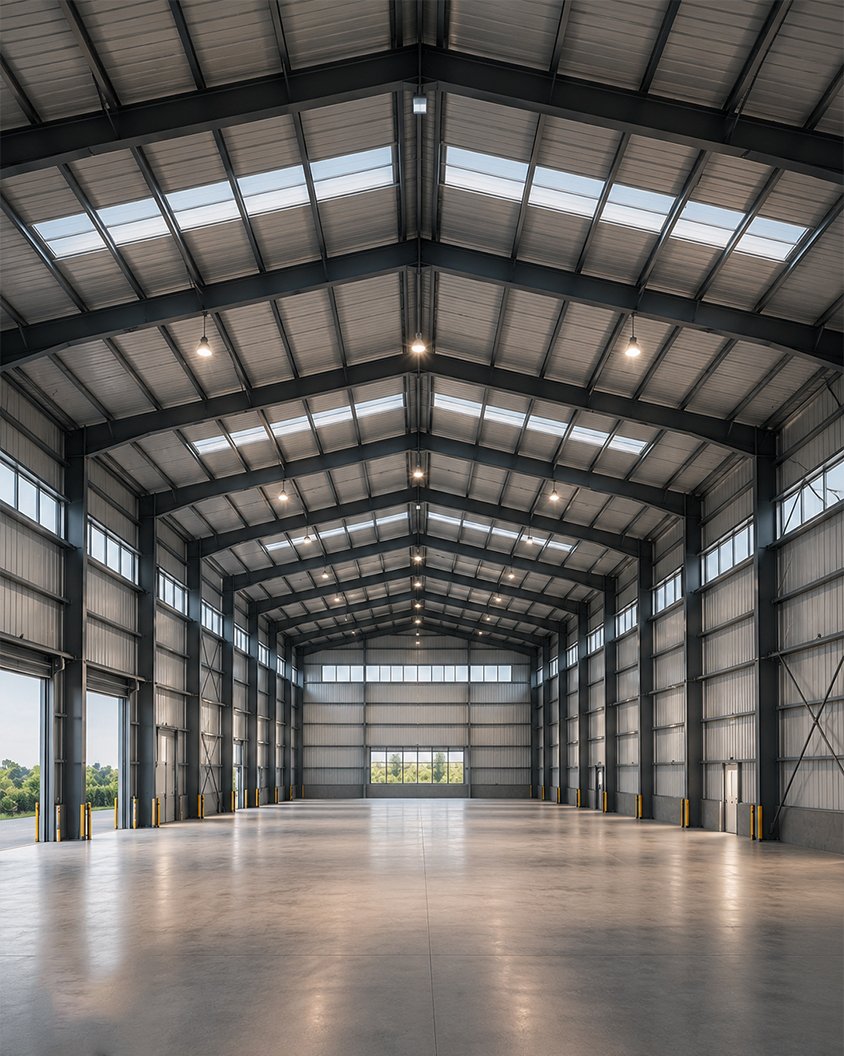
Pre-engineered buildings are where Lokmatri’s engineering edge shows. We optimise every portal frame for steel tonnage, then fabricate, ship and erect the complete envelope as a single coordinated system.
Tapered built-up members, secondary framing, sheeting and accessories are detailed together — compressing programme while holding span, clearance and serviceability targets.
At a glance
Clear span
Up to 90 m
Eaves height
Up to 30 m
Software
Tekla · STAAD · MBS
Delivery
Design–Fabricate–Erect
// Capabilities
What we deliver
Eight integrated disciplines — engineered together, delivered as one.
C01
Optimised Portal Frames
Tapered built-up sections sized for minimum steel weight.
C02
Secondary Framing
Purlins, girts and bracing engineered as a system.
C03
Envelope & Sheeting
Roof, wall, insulation and accessories integrated.
C04
Rapid Erection
Bolted connections for fast, predictable assembly.
// Process
Concept to handover
Every engagement runs the same disciplined sequence — adapted to the scope of Civil Construction.
01
Discover
Site study, brief capture, constraints and load cases established.
02
Design
Architectural intent translated into a buildable structural concept.
03
Structural Analysis
FE modelling and code checks across every load combination.
04
Planning
Sequencing, logistics, procurement and programme locked.
05
Fabrication
Jig-controlled fabrication with full QA traceability.
06
Execution
Disciplined site control, erection and integration.
07
Quality Control
Inspection, NDT and dimensional verification at each stage.
08
Handover
Commissioning, documentation and as-built handover.
// Visuals
Selected references
Eight integrated disciplines — engineered together, delivered as one.
// Related
Adjacent capabilities
Eight integrated disciplines — engineered together, delivered as one.