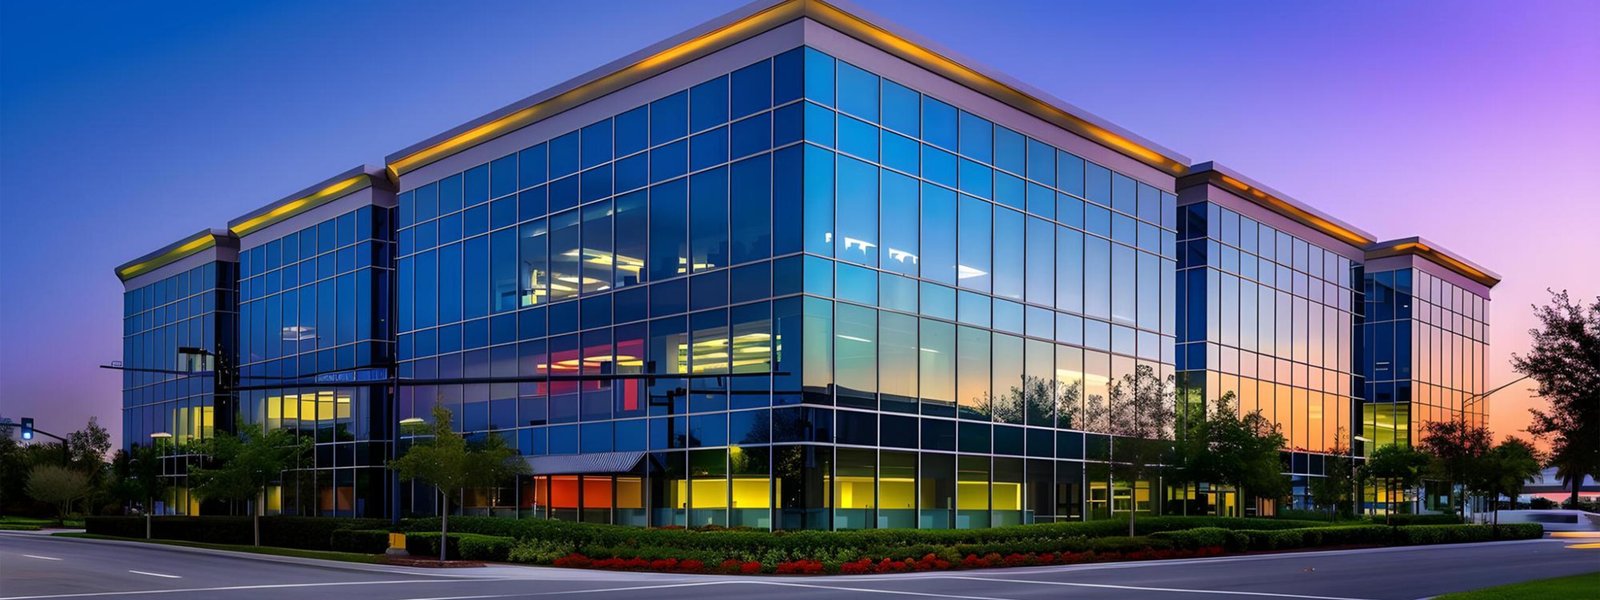
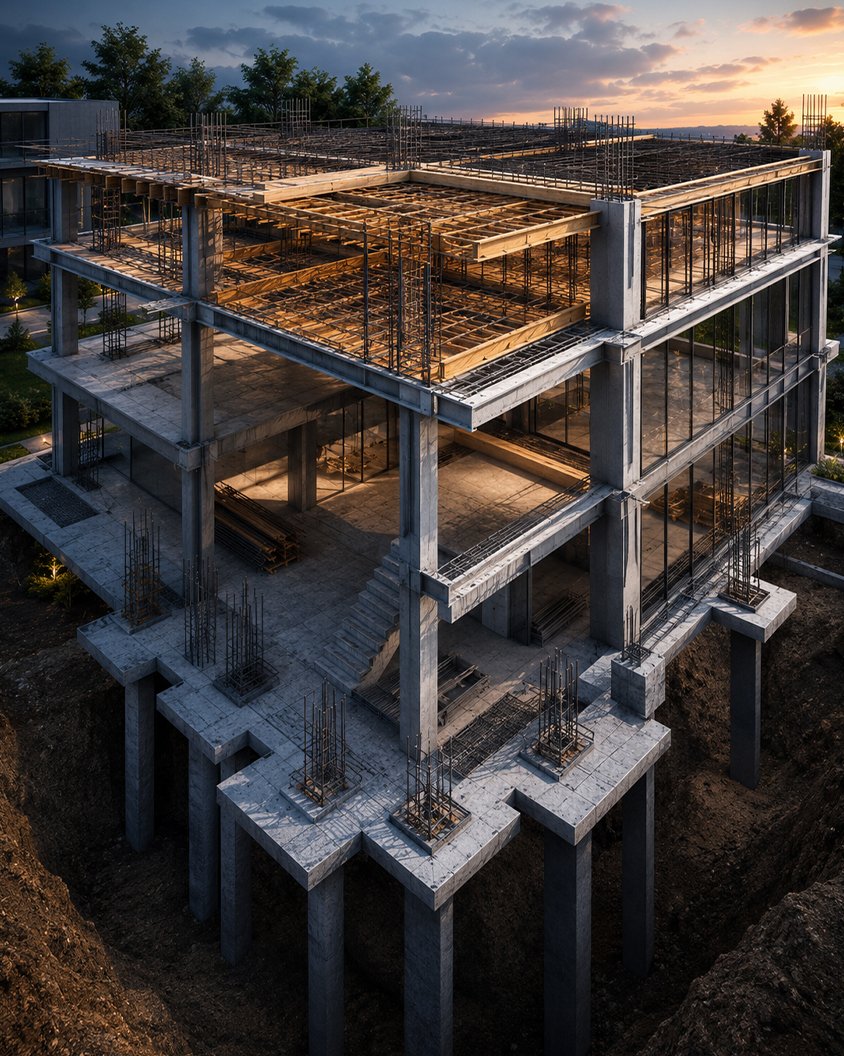
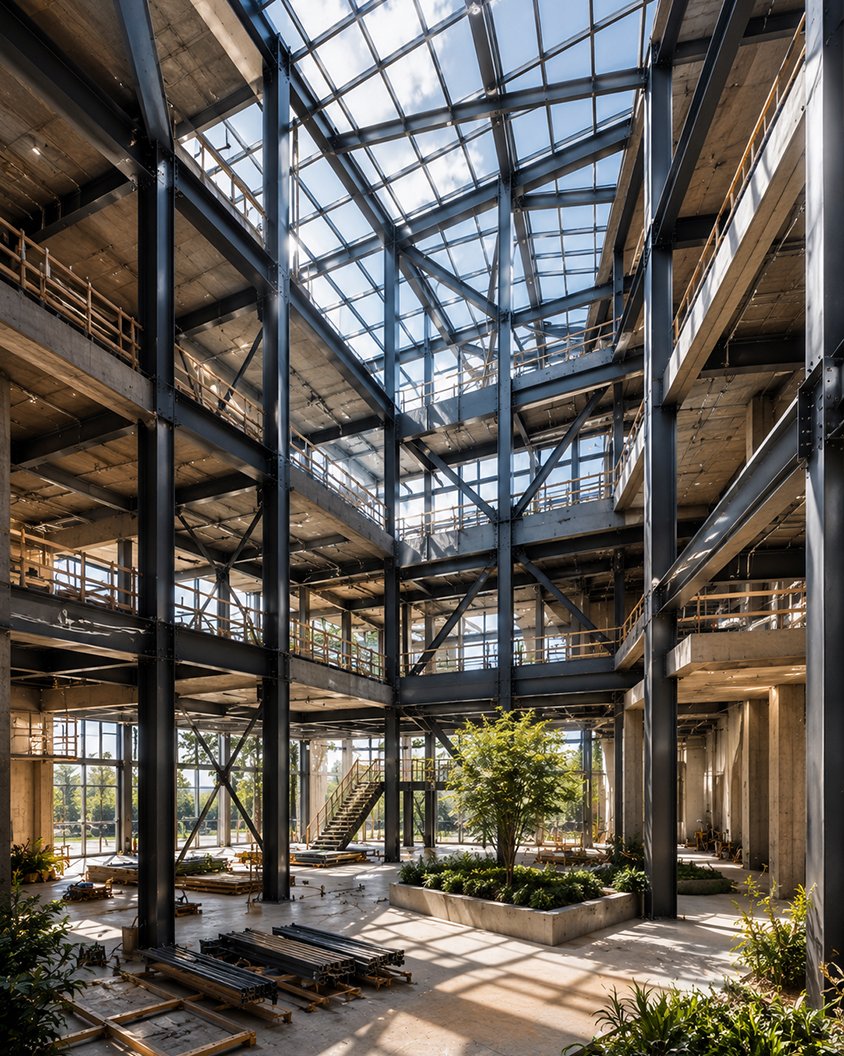
Commercial buildings carry the brand of those who occupy them. We deliver structures that achieve long spans, column-free floors and clean lines — without compromising programme or cost.
Steel, composite and RCC systems are evaluated against each scheme to find the most efficient, expressive structure for the architecture.
At a glance
Systems
Steel · Composite · RCC
Use
Office · Retail · Mixed
Focus
Column-free spans
Delivery
Design-Build
// Capabilities
What we deliver
Eight integrated disciplines — engineered together, delivered as one.
C01
Long-Span Floors
Composite and steel systems for open plates.
C02
Facade-Ready Frames
Structures coordinated with envelope systems.
C03
Mixed-Use Cores
Stability systems for height and flexibility.
C04
Fast-Track Delivery
Steel-led programmes that compress the schedule.
// Process
Concept to handover
Every engagement runs the same disciplined sequence — adapted to the scope of Civil Construction.
01
Discover
Site study, brief capture, constraints and load cases established.
02
Design
Architectural intent translated into a buildable structural concept.
03
Structural Analysis
FE modelling and code checks across every load combination.
04
Planning
Sequencing, logistics, procurement and programme locked.
05
Fabrication
Jig-controlled fabrication with full QA traceability.
06
Execution
Disciplined site control, erection and integration.
07
Quality Control
Inspection, NDT and dimensional verification at each stage.
08
Handover
Commissioning, documentation and as-built handover.
// Visuals
Selected references
Eight integrated disciplines — engineered together, delivered as one.
// Related
Adjacent capabilities
Eight integrated disciplines — engineered together, delivered as one.