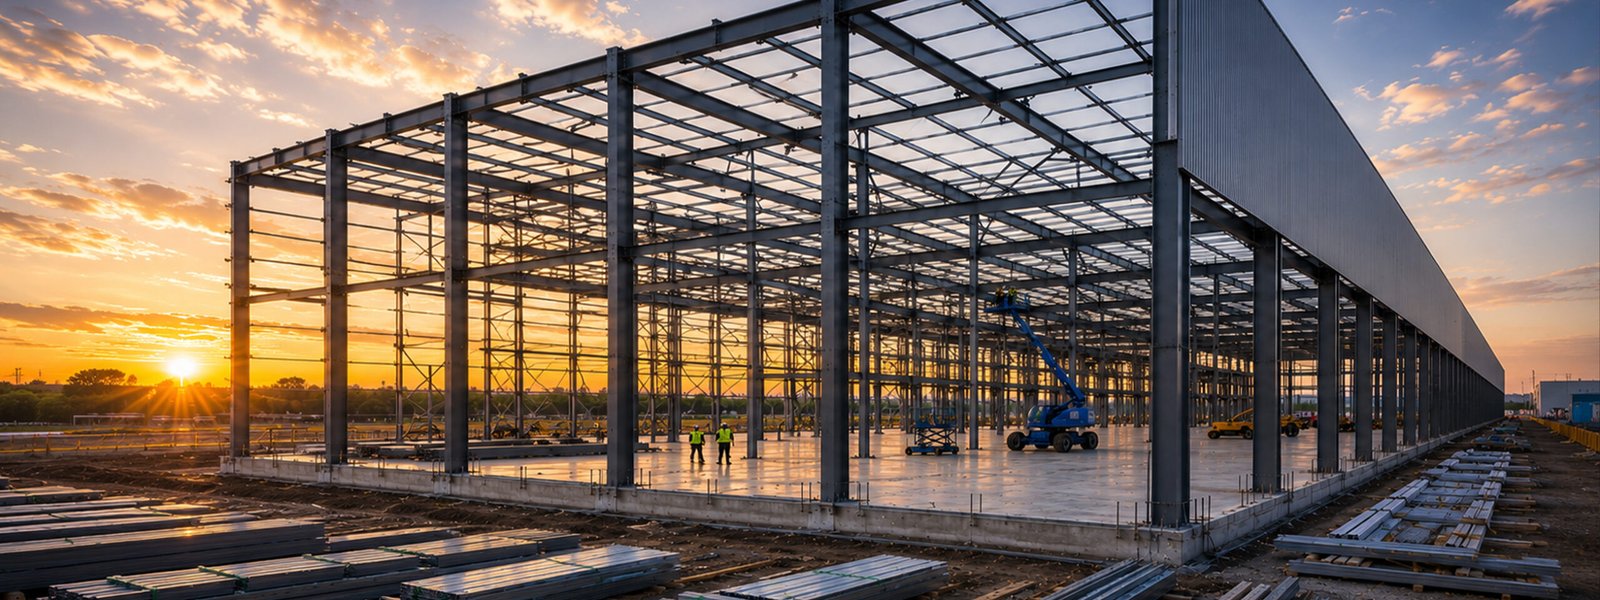
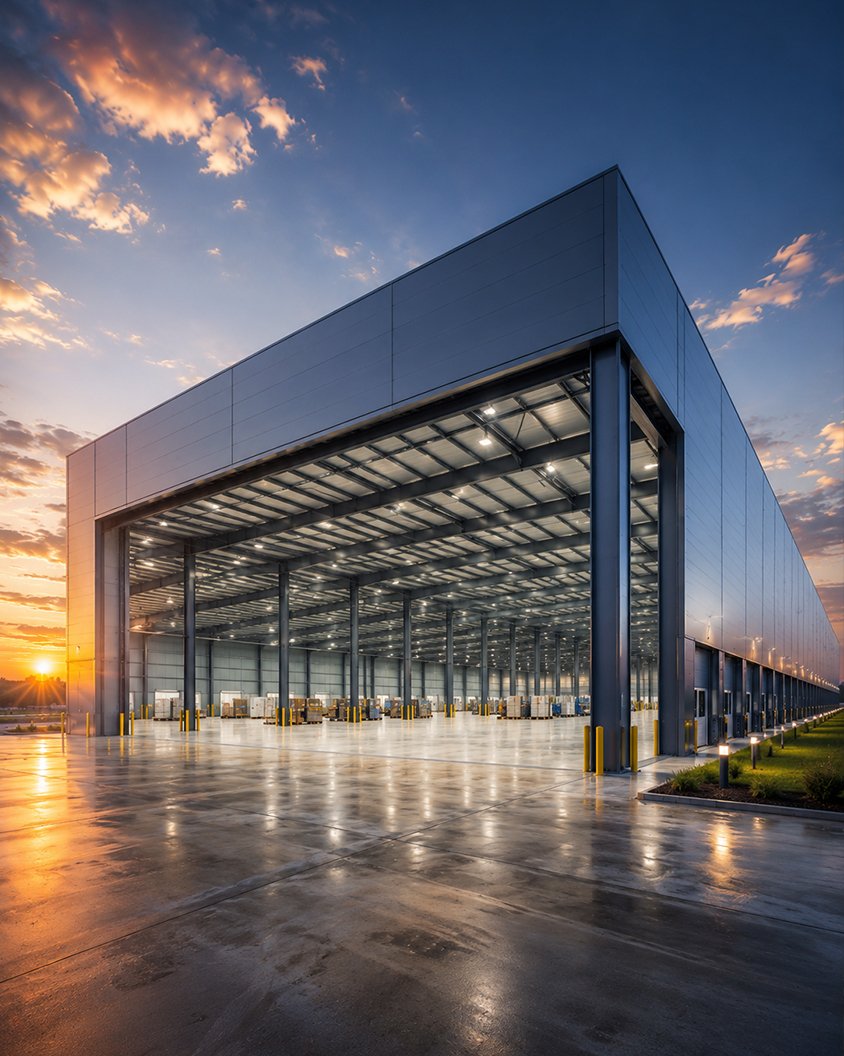
Warehouses live and die by clear span, clear height and speed of delivery. We engineer envelopes that maximise usable volume and racking efficiency while erecting on the tightest programmes.
Dock layouts, fire compartmentation and future expansion are designed in from the start — so the facility scales with the operation.
At a glance
Clear span
Up to 60 m
Clear height
Up to 18 m
Build speed
Fast-track
Delivery
PEB / Turnkey
// Capabilities
What we deliver
Eight integrated disciplines — engineered together, delivered as one.
C01
Wide-Span Envelopes
Column-free bays for maximum racking density.
C02
High Clearance
Eaves heights tuned to storage systems.
C03
Dock & Flow Design
Layouts engineered around material movement.
C04
Expansion-Ready
Structures detailed for phased growth.
// Process
Concept to handover
Every engagement runs the same disciplined sequence — adapted to the scope of Civil Construction.
01
Discover
Site study, brief capture, constraints and load cases established.
02
Design
Architectural intent translated into a buildable structural concept.
03
Structural Analysis
FE modelling and code checks across every load combination.
04
Planning
Sequencing, logistics, procurement and programme locked.
05
Fabrication
Jig-controlled fabrication with full QA traceability.
06
Execution
Disciplined site control, erection and integration.
07
Quality Control
Inspection, NDT and dimensional verification at each stage.
08
Handover
Commissioning, documentation and as-built handover.
// Visuals
Selected references
Eight integrated disciplines — engineered together, delivered as one.
// Related
Adjacent capabilities
Eight integrated disciplines — engineered together, delivered as one.